





2 Beds
3 Baths
2,439 SqFt
2 Beds
3 Baths
2,439 SqFt
Open House
Sat Oct 10, 1:00pm - 3:00pm
Mon Oct 12, 12:00pm - 2:00pm
Key Details
Property Type Condo
Sub Type Condominium
Listing Status Active
Purchase Type For Sale
Square Footage 2,439 sqft
Price per Sqft $364
MLS Listing ID 1025406
Bedrooms 2
Full Baths 2
Half Baths 1
HOA Fees $910/mo
HOA Y/N Yes
Rental Info No
Year Built 2005
Annual Tax Amount $9,147
Lot Size 0.500 Acres
Acres 0.5
Property Sub-Type Condominium
Source onekey2
Property Description
Location
State NY
County Suffolk County
Interior
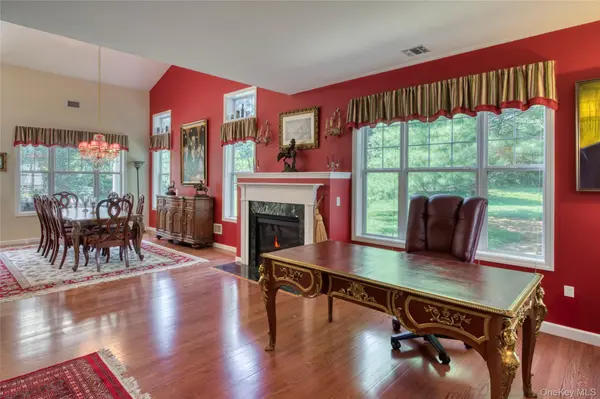
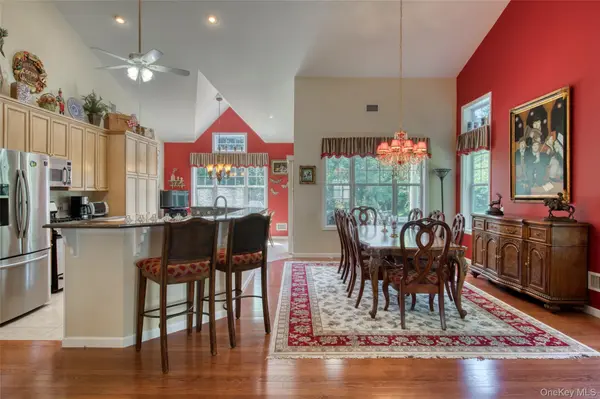
Interior Features First Floor Bedroom, First Floor Full Bath, Breakfast Bar, Cathedral Ceiling(s), Ceiling Fan(s), Chandelier, Chefs Kitchen, Double Vanity, Eat-in Kitchen, Entrance Foyer, Formal Dining, Granite Counters, High Ceilings, His and Hers Closets, Kitchen Island, Open Floorplan, Open Kitchen, Primary Bathroom, Master Downstairs, Recessed Lighting, Soaking Tub, Storage, Tray Ceiling(s), Walk-In Closet(s), Washer/Dryer Hookup
Heating Natural Gas
Cooling Central Air
Flooring Hardwood
Fireplaces Number 1
Fireplaces Type Gas, Living Room
Fireplace Yes
Appliance Dishwasher, Dryer, Microwave, Oven, Range, Refrigerator, Stainless Steel Appliance(s), Washer
Laundry Inside, Laundry Room
Exterior
Exterior Feature Tennis Court(s)
Parking Features Attached, Driveway, Garage, Garage Door Opener, Off Street, Private
Garage Spaces 2.0
Fence Perimeter
Pool Community, Indoor, Outdoor Pool, Pool/Spa Combo
Utilities Available Cable Available, Electricity Connected, Natural Gas Connected, Sewer Connected, Trash Collection Private, Underground Utilities, Water Connected
Amenities Available Clubhouse, Fitness Center, Gated, Maintenance Grounds, Pool, Sauna, Snow Removal, Spa/Hot Tub, Tennis Court(s), Trash
View Open, Park/Greenbelt
Total Parking Spaces 2
Garage true
Building
Story 2
Sewer Public Sewer
Water Public
Level or Stories Two
Structure Type Vinyl Siding
Schools
Elementary Schools Eastport Elementary School
Middle Schools Eastport-South Manor Jr-Sr Hs
High Schools Eastport-South Manor
School District Eastport-South Manor
Others
Senior Community Yes
Special Listing Condition None
Pets Allowed Yes
