



6 Beds
7 Baths
4,900 SqFt
6 Beds
7 Baths
4,900 SqFt
Key Details
Property Type Single Family Home
Sub Type Single Family Residence
Listing Status Active
Purchase Type For Sale
Square Footage 4,900 sqft
Price per Sqft $602
MLS Listing ID 1046579
Style Colonial
Bedrooms 6
Full Baths 6
Half Baths 1
HOA Y/N No
Rental Info No
Year Built 1992
Annual Tax Amount $51,860
Lot Size 1.500 Acres
Acres 1.5
Property Sub-Type Single Family Residence
Source onekey2
Property Description
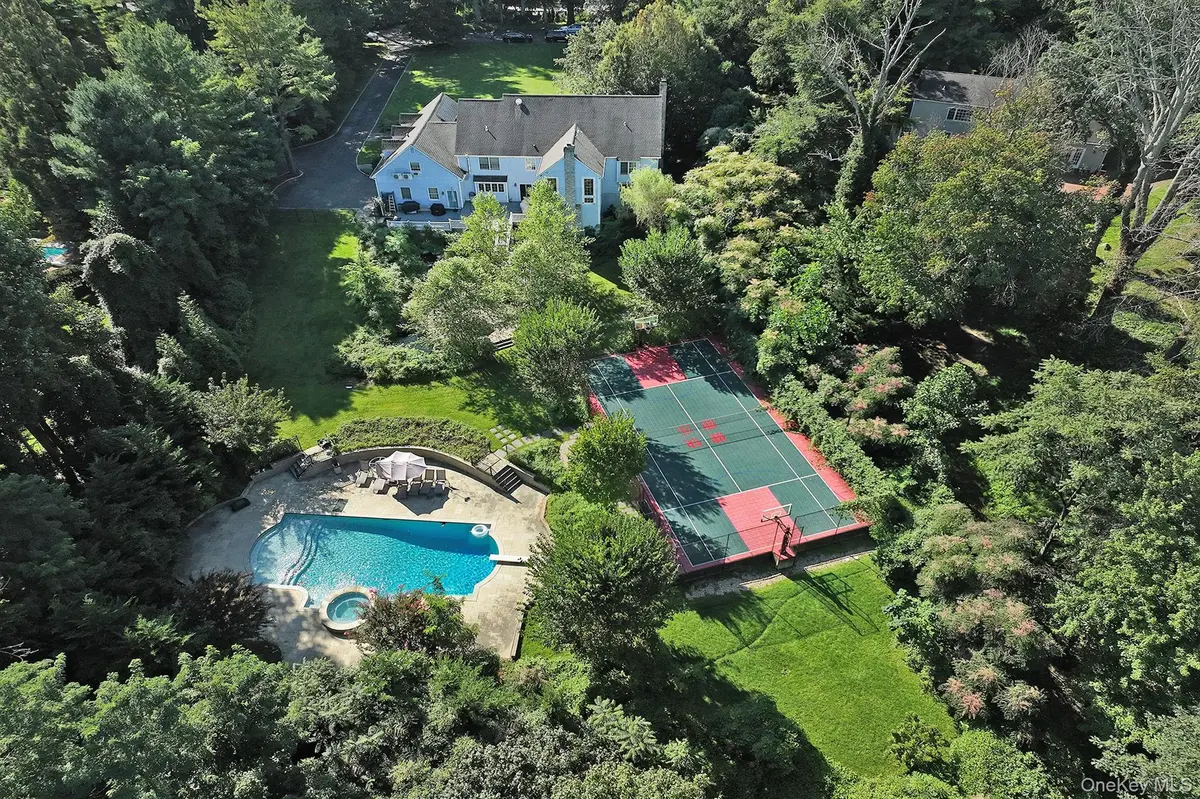
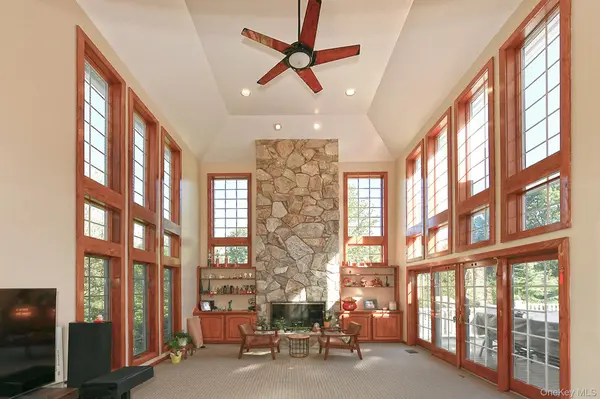
A long driveway, ample parking, expansive front lawn and surrounding greenery create privacy from the moment you arrive. Inside, a dramatic two-story foyer leads to a soaring living room filled with natural light. A spacious eat-in kitchen, formal dining room and additional living areas provide plenty of room for everyday living and hosting guests.
Three upstairs bedrooms feature private en-suite bathrooms, including the expansive primary suite. On the first floor, an additional area adjacent to the garage includes a bedroom, full bathroom and living room, with its own exterior entrance opening onto the driveway. This flexible layout offers space for guests, a home office or an additional living area with added privacy.
The finished lower level includes a media room, game and recreation areas, a full bathroom and storage. Sliding doors provide direct walk-out access to the outdoors, while the generous layout offers flexibility for a home gym, hobbies, additional workspace or entertaining.
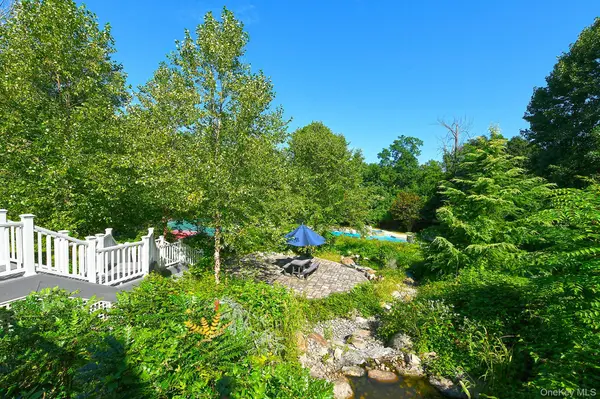
Additional features include a two-car garage, central air conditioning and solar panels. Space, privacy and a wide range of outdoor amenities come together in this Cold Spring Harbor property.
Location
State NY
County Suffolk County
Rooms
Basement Finished, Storage Space, Walk-Out Access
Interior
Interior Features Cathedral Ceiling(s), Chandelier, Eat-in Kitchen, Entrance Foyer, Formal Dining, High Ceilings, Kitchen Island
Heating Oil
Cooling Central Air, Ductless
Fireplaces Type Family Room, Living Room
Fireplace No
Appliance Dishwasher, Exhaust Fan, Gas Cooktop, Microwave, Refrigerator, Stainless Steel Appliance(s)
Exterior
Parking Features Attached, Driveway, Garage, Garage Door Opener, Private
Garage Spaces 2.0
Fence Full
Utilities Available None
Garage true
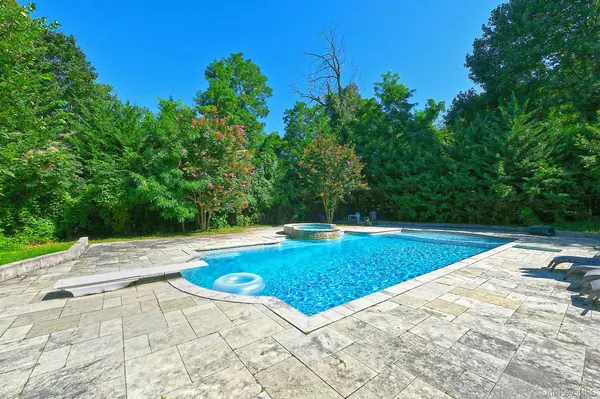
Private Pool Yes
Building
Lot Description Back Yard, Cul-De-Sac, Front Yard
Foundation Other
Sewer Cesspool
Water Public
Structure Type Brick,Other
Schools
Elementary Schools West Side School
Middle Schools Cold Spring Harbor High School
High Schools Cold Spring Harbor
School District Cold Spring Harbor
Others
Senior Community No
Special Listing Condition None
