
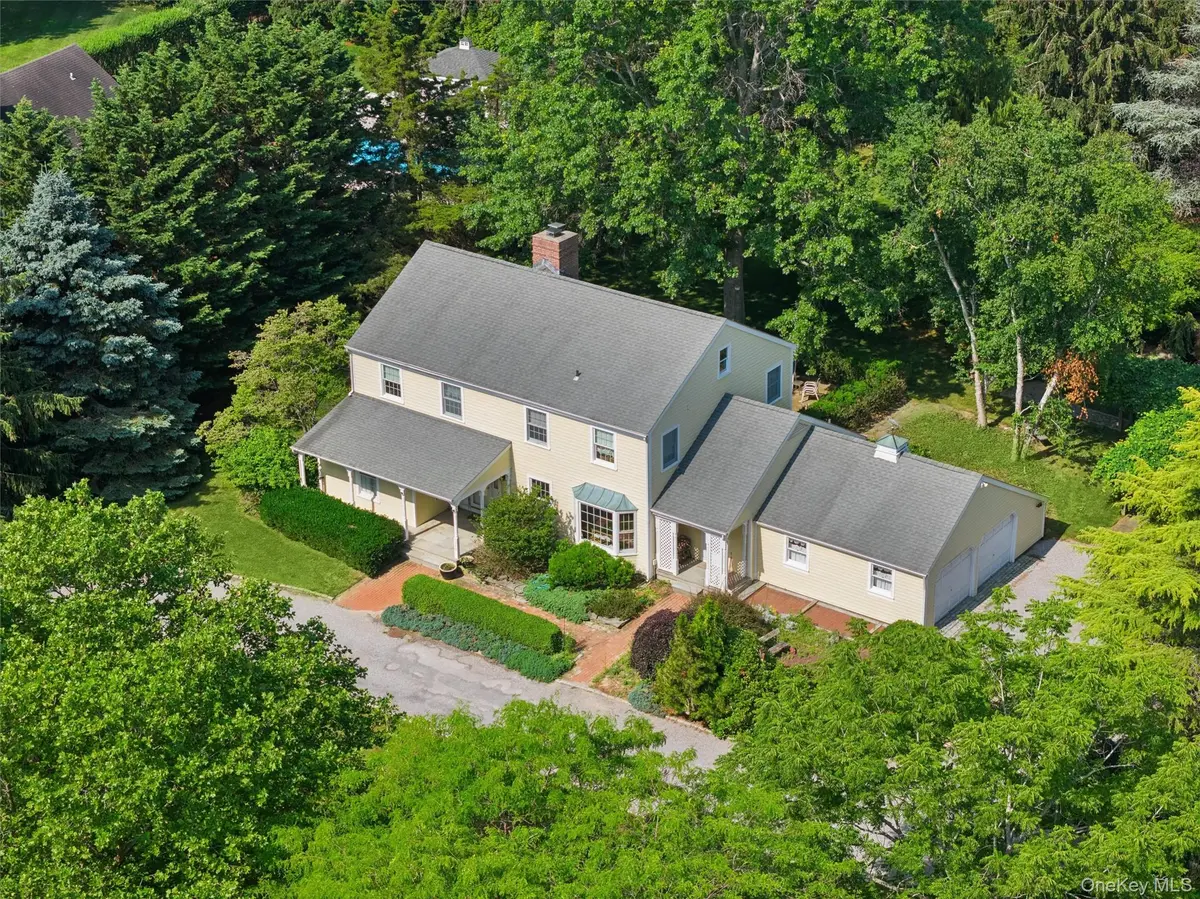
$1,367,000
$1,490,000
8.3%For more information regarding the value of a property, please contact us for a free consultation.
4 Beds
3 Baths
2,850 SqFt
SOLD DATE : 10/02/2026
Key Details
Sold Price $1,367,000
Property Type Single Family Home
Sub Type Single Family Residence
Listing Status Sold
Purchase Type For Sale
Square Footage 2,850 sqft
Price per Sqft $479
MLS Listing ID 1018327
Sold Date 10/02/26
Style Colonial
Bedrooms 4
Full Baths 2
Half Baths 1
HOA Fees $29/ann
HOA Y/N Yes
Rental Info No
Year Built 1979
Annual Tax Amount $14,130
Lot Size 0.933 Acres
Acres 0.933
Property Sub-Type Single Family Residence
Source onekey2
Property Description
Nestled in the heart of the North Fork, this beautiful 4-bedroom, 2 1/2-bath Colonial offers the perfect blend of coastal charm and everyday convenience. Ideally situated near golf courses, pristine sandy beach, acclaimed restaurants, wineries, and the vibrant downtown area, this home provides an exceptional North Fork lifestyle.
Inside, you'll find spacious living areas filled with natural light, generously sized bedrooms, central ac upstairs, and a thoughtfully designed layout perfect for both entertaining and comfortable family living.
Step outside to your own private retreat featuring a large patio overlooking a beautifully landscaped backyard. The tranquil koi pond, elegant arbor, and lush gardens create a peaceful setting for outdoor dining, gatherings, or simply relaxing after a day at the beach or golf course.
Whether you're seeking a year-round residence or a seasonal getaway, this charming Colonial offers the best of North Fork living in a highly desirable location.
Location
State NY
County Suffolk County
Rooms
Basement Full
Interior
Interior Features Built-in Features, Entrance Foyer, Formal Dining, Granite Counters, Kitchen Island
Heating Forced Air
Cooling Central Air
Flooring Carpet, Hardwood, Tile
Fireplaces Number 1
Fireplace Yes
Appliance Dishwasher, Gas Range, Microwave, Refrigerator, Stainless Steel Appliance(s)
Laundry Laundry Room
Exterior
Parking Features Other
Garage Spaces 2.0
Utilities Available See Remarks
Garage true
Private Pool No
Building
Lot Description Landscaped, Near Golf Course
Sewer Cesspool
Water Public
Level or Stories Two
Structure Type Frame
Schools
Elementary Schools Mattituck-Cutchogue Elementary Sch
Middle Schools Mattituck Junior-Senior High School
High Schools Mattituck-Cutchogue
School District Mattituck-Cutchogue
Others
Senior Community No
Special Listing Condition None
Read Less Info
Want to know what your home might be worth? Contact us for a FREE valuation!

Our team is ready to help you sell your home for the highest possible price ASAP

Bought with Buyer Representation Office
Nearby Locations